
BEDS5
BATHS4 full 1 partial
SQUARE FEET3,495
MLS#4433754
STATUSActive
PROPERTY TYPEResidential - Single Family
SUBDIVISIONKings Crossing
Property Description
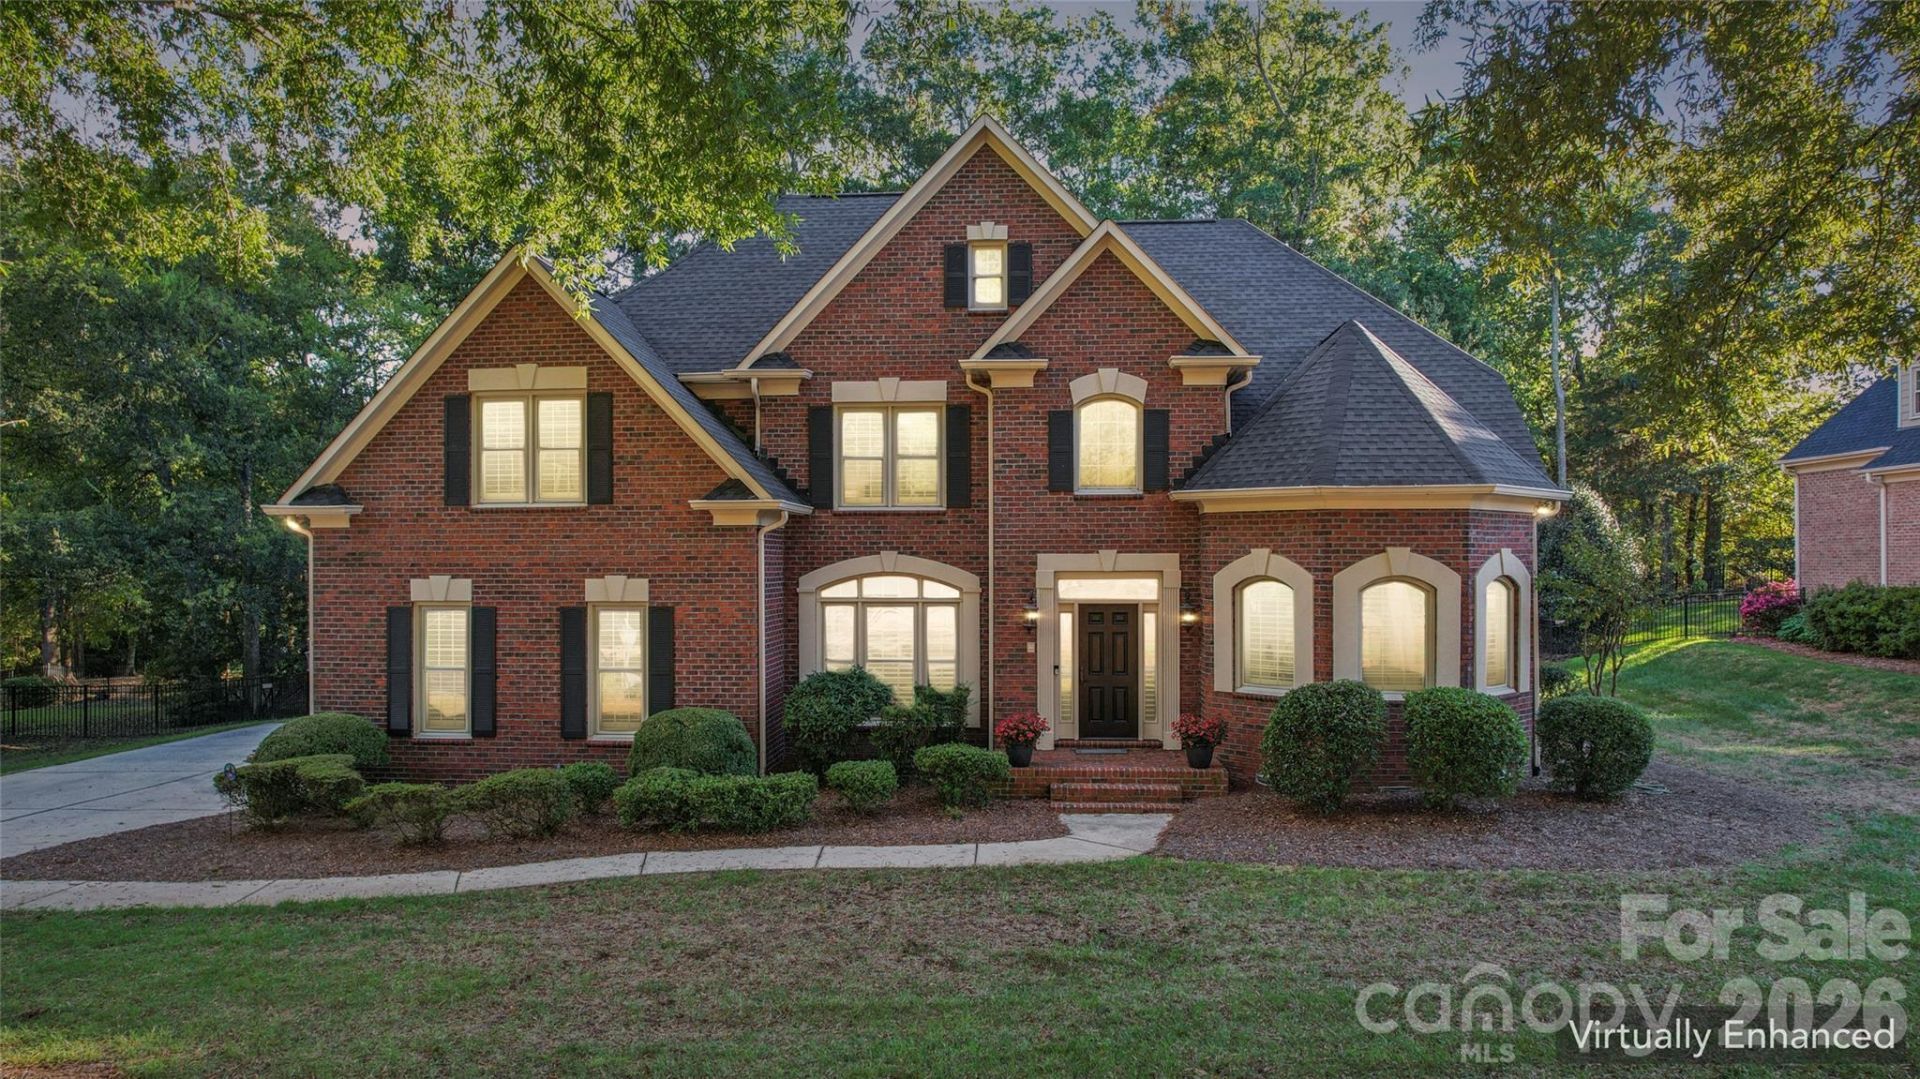
Step inside and prepare to be impressed! Completely reimagined with an extensive renovation, this exceptional 5-bedroom, 4.5-bath home offers almost 3500 square feet of stunning, move-in-ready living space. From the dramatic architectural details to the thoughtfully selected finishes, nearly every corner of this home reflects quality, style, and attention to detail. With the major updates already completed, all that's left to do is move in and enjoy! The heart of the home is an incredible open-concept living space designed to impress. A soaring two-story family room showcases a dramatic floor-to-ceiling stacked-stone fireplace, complemented by floating shelves and custom cabinetry. The expansive kitchen is a true showstopper, featuring not one, but TWO oversized islands with quartz waterfall countertops, updated appliances, and a six-burner Viking range. The seamless flow between the kitchen and living areas creates an inviting atmosphere that's equally suited for everyday living and entertaining. The main-level primary suite is a retreat of its own, featuring a striking linear fireplace with a floor-to-ceiling marble surround. The spa-inspired primary bath takes luxury to another level with an expansive glass-enclosed shower featuring dual rain shower heads, a freestanding soaking tub, and two spacious closets. A dedicated office on the main level adds convenience and flexibility. Upstairs, four additional bedrooms provide generous accommodations, including two with private en-suite bathrooms and two connected by a Jack-and-Jill bath. And the improvements don't stop with the interior! Major updates include a newer roof, replacement windows with a transferable warranty, updated HVAC equipment, an improved crawlspace vapor barrier, and wood plantation shutters throughout. A private well supplies the irrigation system, adding another thoughtful feature to this impressive property. This isn't simply a home that's been updated?it's a home that's been transformed. With its wide-open living spaces, exceptional kitchen, luxurious main-level primary suite, and extensive improvements already completed, this is the kind of property buyers hope to find but rarely do. Truly turnkey, beautifully finished, and ready to enjoy from day one!
Property Features
Property Type: Residential - Single Family
Garage: 2 car attached
Heating: Natural Gas
Lot Size: 0.40 Acres
Roof Type: Architectural Shingle
Year Built: 1996
Amenities
Attic Other
Attic Walk In
Cable Prewire
Kitchen Island
Walk-In Closet(s)
In-Ground Irrigation
Feature Descriptions
Appliances: Gas Range, Gas Water Heater, Microwave, Tankless Water Heater
Community Features: Clubhouse, Outdoor Pool, Pickleball, Street Lights, Tennis Court(s)
Days on Site: 2
Exterior: Brick Full
Fireplace: Gas Log
Flooring: Tile, Wood
Foundation: Crawl Space
HOA Fee: $619.5/ Semi-Annually
Laundry: Lower Level
Lot: Level
Lot Dimensions: per tax card
Parcel#: 5600-15-1073-0000
Parking: Driveway, Attached Garage
Patio/Porch: Deck
Sewer: Public Sewer
Utilities: Electricity Connected, Natural Gas
Water: City
Window Features: Window Treatments
Local Schools
High School: West Cabarrus
Middle School: Harold E Winkler
Elementary School: Carl A. Furr
Listed By / Shown By
Listed By
Agency Name: Southland, Realtors LLC
Agency Contact: jgadams72@gmail.com
Shown By
Agent Name: Carrie Lancaster
Agent Phone: (704) 607-5652
Agency Title: Lake Norman Realty

Estimate Your Payment
Estimated Payment
$ 4,766.36 per month $4,518.73 Principal & Interest $0.00 Property Tax (data not provided by mls) $247.63 Homeowner's InsuranceChange Payment Information



832 Kings Crossing Drive | MLS# 4433754
This single family home located at 832 Kings Crossing Drive, Concord, NC 28027 is currently listed for sale with an asking price of $849,000. This property was built in 1996 and has 5 bedrooms and 4 full and 1 partial baths with 3495 sq. ft. Kings Crossing Drive is located in the Kings Crossing subdivision. Search Kings Crossing real estate on carriel.lakenormanrealty.com today.