
BEDS3
BATHS3 full 1 partial
SQUARE FEET2,778
MLS#4434151
STATUSActive
PROPERTY TYPEResidential - Condominium
SUBDIVISIONSouthwood
Property Description
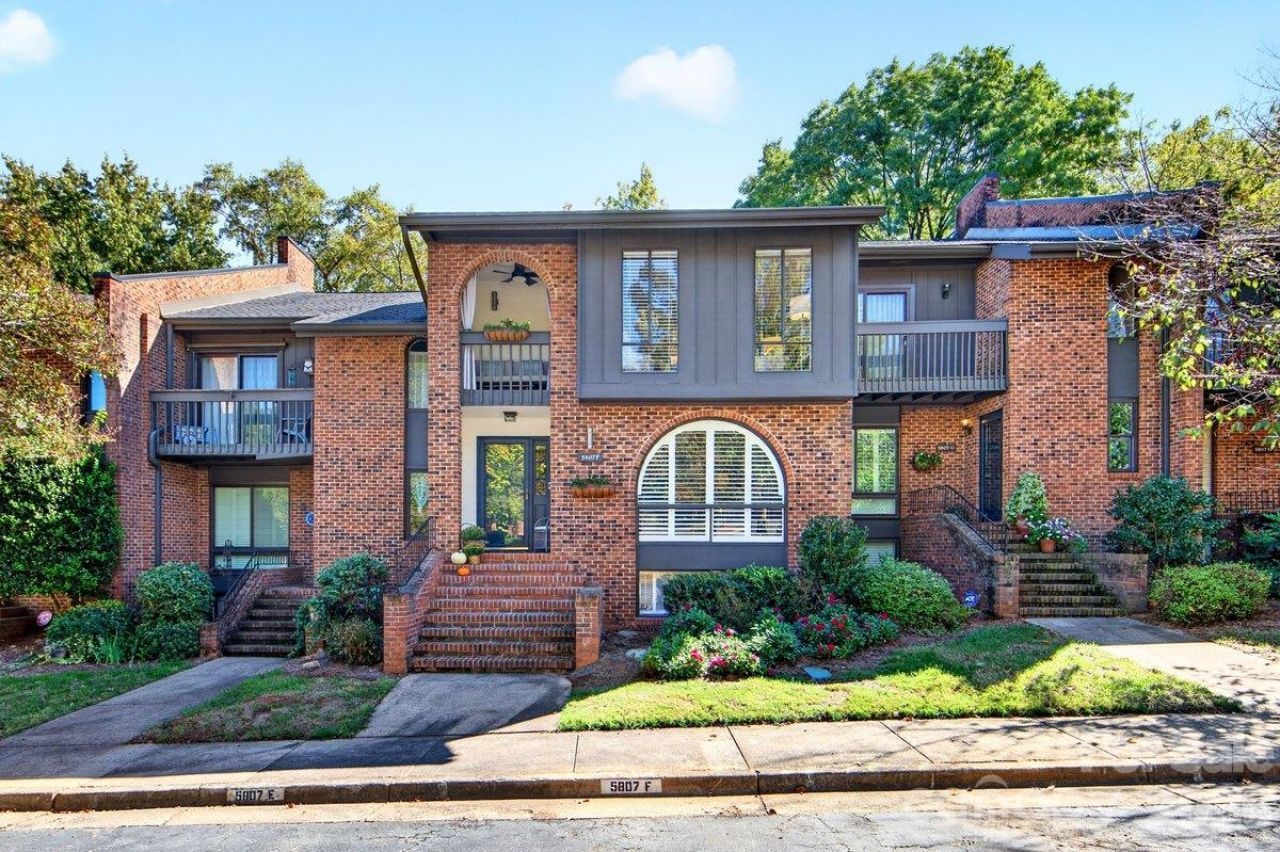
Welcome to this timeless three-story brick condo in the heart of SouthPark, where classic architecture, gracious living spaces, and an exceptional location come together. The largest floorplan in the coveted Southwood community, this distinctive condo offers an abundance of space, character, and versatility.Upon entry, an oversized arched window fills the kitchen with natural light, creating a beautiful first impression. The updated kitchen features stainless steel appliances, a farmhouse-style sink, subway tile backsplash, and plantation shutters. Hardwood floors extend throughout the main level, where the thoughtfully designed floorplan flows into a dedicated dining room with built-in bar area, and expansive living room anchored by a wood-burning fireplace and custom built-ins. A separate office and study provide additional flexibility for work or quiet retreat.The upper level offers a spacious landing with additional built-ins and versatile flex space, along with two generously sized, primary-style bedrooms, each featuring dramatic floor-to-ceiling windows. The primary suite serves as a private retreat, complete with a beautiful wood-burning fireplace, custom built-in closet, and en-suite bath. The second bedroom offers a walk-in closet, en-suite bath, and private balcony.The lower level expands the possibilities even further, offering a private living suite ideal for guests, extended stays, or additional living space. Complete with a bedroom, full bath, inviting family room with built-ins, dedicated laundry room, and abundant storage, this level offers exceptional functionality. Sliding glass doors open to a private rear patio framed by a brick privacy wall and mature trees, creating a secluded setting for outdoor entertaining or quiet evenings at home. An additional exterior storage unit adds even more convenience.Southwood residents enjoy community amenities including an outdoor pool and separate baby pool, updated clubhouse, picnic area, mature landscaping, sidewalks, and streetlights. Ideally situated just moments from SouthPark's premier shopping, dining, and everyday conveniences, with Beverly Woods Elementary School and the Harris YMCA within walking distance, this exceptional property offers a rare combination of space, charm, and location.
Property Features
Property Type: Residential - Condominium
Fenced: Yes
Heating: Baseboard, Heat Pump
Roof Type: Architectural Shingle
Year Built: 1973
Amenities
Attic Other
Built-in Features
Pantry
Storage
Walk-In Closet(s)
Storage
Feature Descriptions
Appliances: Dishwasher, Electric Cooktop, Electric Oven, Microwave, Refrigerator, Washer/Dryer
Community Features: Clubhouse, Outdoor Pool, Picnic Area, Sidewalks, Street Lights
Days on Site: 5
Exterior: Brick Partial, Wood
Fireplace: Living Room, Primary Bedroom
Flooring: Carpet, Tile, Wood
Foundation: Slab
HOA Fee: $472.48/ Monthly
Laundry: Laundry Room, Lower Level
Lot: Private, Wooded
Other Parking: One assigned parking spot in front of unit and additional parking along units and around clubhouse.
Parcel#: 209-091-34
Parking: Assigned, Parking Lot, Parking Space(s)
Patio/Porch: Balcony, Covered, Patio
Sewer: Public Sewer
Water: City
Local Schools
High School: South Mecklenburg
Middle School: Carmel
Elementary School: Beverly Hills
Listed By / Shown By
Listed By
Agency Name: Helen Adams Realty
Agency Contact: belle@helenadamsrealty.com
Shown By
Agent Name: Carrie Lancaster
Agent Phone: (704) 607-5652
Agency Title: Lake Norman Realty

Estimate Your Payment
Estimated Payment
$ 3,284.24 per month $3,113.62 Principal & Interest $0.00 Property Tax (data not provided by mls) $170.63 Homeowner's InsuranceChange Payment Information



5807 Sharon Road, Unit F | MLS# 4434151
This condo located at 5807 Sharon Road, Unit F, Charlotte, NC 28210 is currently listed for sale with an asking price of $585,000. This property was built in 1973 and has 3 bedrooms and 3 full and 1 partial baths with 2778 sq. ft. Sharon Road, Unit F is located in the Southwood subdivision. Search Southwood real estate on carriel.lakenormanrealty.com today.