
BEDS5
BATHS3 full
SQUARE FEET3,229
MLS#4430496
STATUSActive
PROPERTY TYPEResidential - Single Family
SUBDIVISIONThe Falls at Cloninger Mill
Property Description
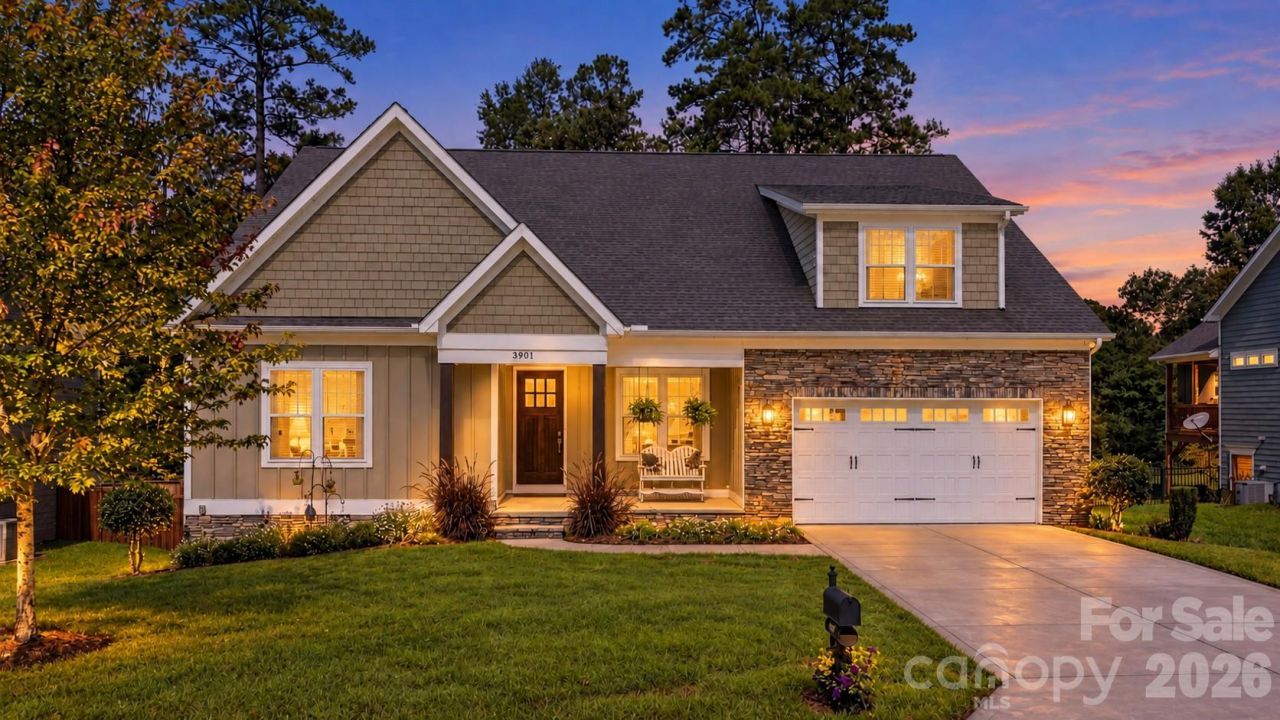
Beautifully maintained and truly move-in ready, this custom-built home in the sought-after Falls at Cloninger Mills neighborhood of Northeast Hickory blends thoughtful craftsmanship with flexible living spaces and inviting outdoor retreats. Its stone and fiber-cement exterior is complemented by substantial 10-inch solid cedar posts and an impressive 8-foot mahogany front door.A spacious foyer welcomes you inside this 5 bedroom and 3 bath home. Two bedrooms and a shared full bath are tucked to one side, while an office or flex room sits to the other. Beyond, the open living room, dining area, and gourmet kitchen create a natural gathering place. Hardwood floors flow throughout the home, with tile in the bathrooms.In the living room, a stone gas fireplace with remote control and cedar mantel creates a warm focal point. Sound-dampening insulation helps make the space more peaceful, and structural wiring is in place for a TV. The gourmet kitchen pairs granite countertops with an oversized designer island featuring pop-out doors. A walk-in pantry, gas range, wall microwave, custom hood vent, under-cabinet LED lighting, and custom lower-cabinet pull-outs make the space as practical as it is inviting. A double-bin pull-out garbage drawer and deep stainless-steel sink add everyday convenience, while the generous layout leaves room for a breakfast nook.The primary suite offers a relaxing escape, with an oversized walk-in closet and spa-inspired bath. Unwind in the soaker tub or refresh in the tiled shower, featuring a glass enclosure treated with EnduroShield and separate rain and wall-mounted showerheads. A large dual vanity, oversized walk-in closet and upgraded Moen fixtures complete the space.Everyday routines are made easier with a built-in drop zone and charging station just off the garage, along with a convenient main-level laundry room. Upstairs, two bedrooms?one spacious enough to serve as a bonus room?share a Jack-and-Jill bath. A large walk-in attic provides valuable additional storage. Crown molding, detailed trim, and wainscoting add character throughout the home.Quality construction details include an I-joist floor system with Advantech subfloor, upgraded Low-E windows with argon gas, and a tankless water heater. The tall crawlspace features a waterproofing system, sealing agent, and rock dust beneath plastic sheeting. The garage is also equipped with a stainless-steel sink and counter.Outdoor living is just as inviting. Relax on the large screened-in deck, with specialty no-see-um screening and a ceiling fan, or enjoy the extended deck with a gas hookup for grilling. A custom stone patio and retaining wall provide a charming setting for entertaining or unwinding outdoors.Conveniently located near shopping, dining, and major highways, this exceptional home offers comfort, craftsmanship, and versatility in a welcoming neighborhood.
Property Features
Property Type: Residential - Single Family
Garage: 2 car attached
Heating: Forced Air, Natural Gas
Home Style: Arts and Crafts
Lot Size: 0.22 Acres
Roof Type: Architectural Shingle
Year Built: 2017
Amenities
Attic Walk In
Drop Zone
Entrance Foyer
Kitchen Island
Open Floorplan
Pantry
Storage
Walk-In Closet(s)
Feature Descriptions
Appliances: Dishwasher, Disposal, Exhaust Hood, Gas Range, Microwave, Refrigerator, Tankless Water Heater
Days on Site: 3
Exterior: Fiber Cement, Stone Veneer
Fireplace: Gas, Gas Log
Flooring: Tile, Wood
Foundation: Crawl Space
HOA Fee: $440/ Annually
Laundry: Inside, Laundry Room, Main Level
Lot: Cleared, Level
Parcel#: 3714087881630000
Parking: Driveway, Attached Garage
Patio/Porch: Deck, Front Porch, Patio, Rear Porch, Screened
Sewer: Public Sewer
Utilities: Cable Available, Underground Utilities
Water: City
Window Features: Insulated Window(s)
Local Schools
High School: St. Stephens
Middle School: Arndt
Elementary School: Clyde Campbell
Listed By / Shown By
Listed By
Agency Name: The Joan Killian Everett Company, LLC
Agency Contact: michelle@joaneverett.com
Shown By
Agent Name: Carrie Lancaster
Agent Phone: (704) 607-5652
Agency Title: Lake Norman Realty

Estimate Your Payment
Estimated Payment
$ 3,367.89 per month $3,192.92 Principal & Interest $0.00 Property Tax (data not provided by mls) $174.97 Homeowner's InsuranceChange Payment Information



3901 12th Street Ne | MLS# 4430496
This single family home located at 3901 12th Street Ne, Hickory, NC 28601 is currently listed for sale with an asking price of $599,900. This property was built in 2017 and has 5 bedrooms and 3 full baths with 3229 sq. ft. 12th Street Ne is located in the The Falls at Cloninger Mill subdivision. Search The Falls At Cloninger Mill real estate on carriel.lakenormanrealty.com today.