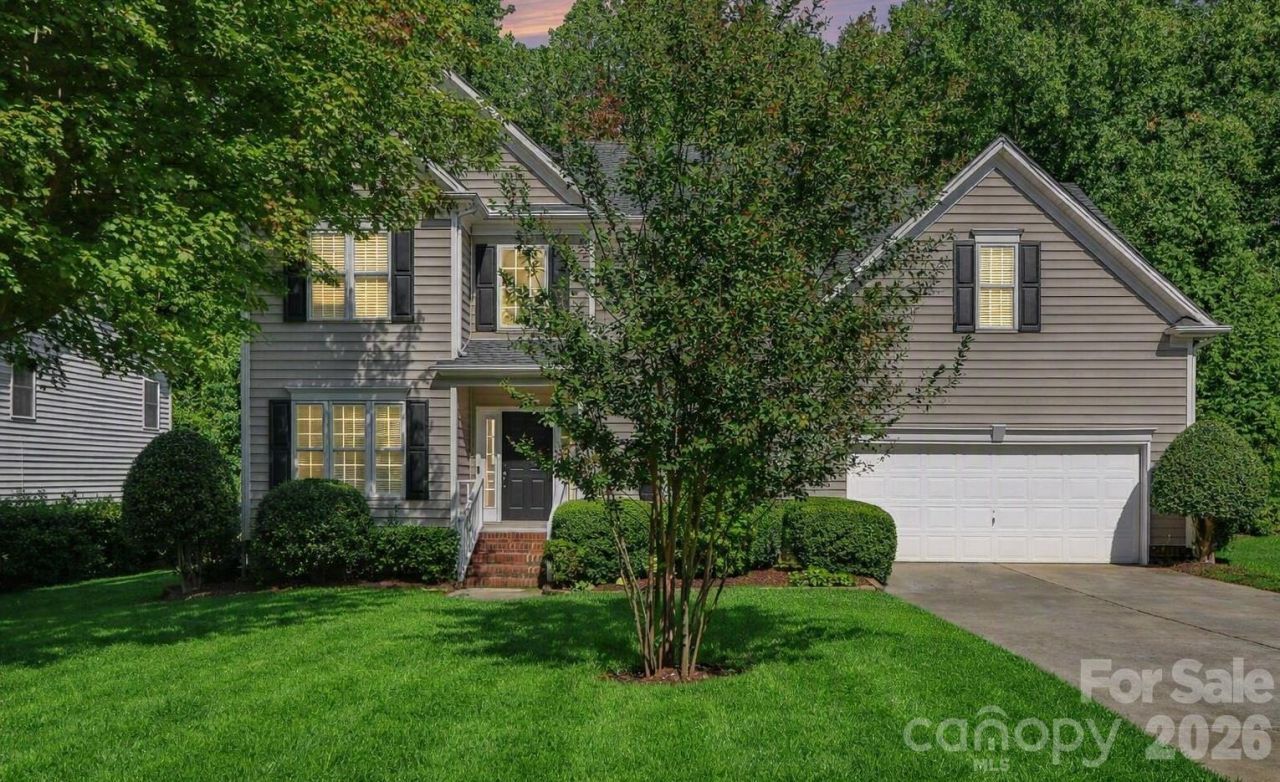

BEDS4
BATHS2 full 1 partial
SQUARE FEET2,430
MLS#4435476
STATUSActive
PROPERTY TYPEResidential - Single Family
SUBDIVISIONHampton Ridge
Property Description
Beautiful Home in Hampton Ridge. Start your mornings with coffee on the rear deck or in your backyard under the gazebo, surrounded by mature trees - the perfect tranquil retreat. This meticulously maintained, residence features 4 bedrooms, 2½ baths, and a versatile bonus/flex space upstairs?providing abundant room to gather, work from home, entertain, or simply relax. The inviting main level boasts a welcoming open foyer, formal living and dining rooms, all with crown molding, and a comfortable family room centered around a cozy gas fireplace?all gleaming with rich hardwood floors that add warmth and elegance. The kitchen is equipped with porcelain countertops, a stylish tile backsplash, stainless steel appliances, and natural wood cabinetry, with a large walk-in pantry seamlessly connecting to the breakfast nook, dining area, and outdoor living spaces?ideal for everyday comfort and entertaining guests. Upstairs, the primary suite impresses with a tray ceiling and a walk-in closet. Luxurious updated Primary Bath: relax in your clawfoot soaking tub or your porcelain-tiled ceiling-to-floor frameless glass shower. The upper-level bedrooms offer plenty of space. The oversized bonus room can serve as a fourth bedroom, media room, home gym, or playroom, with an adjoining flex space perfect for a closet, office, hobby room, or extra storage?tailored to fit your lifestyle. Outside, mature landscaping, an attached two-car garage, rear deck, custom gazebo with fan and lighting, and treed backyard create an inviting outdoor oasis ready for relaxation and gatherings. Located in Hampton Ridge, this community offers a pool, walking trails, and sidewalks within a convenient Huntersville setting?just 5-10 minutes from Sam Furr Road shopping, I-77, Birkdale Village, Northcross shopping and dining, recreation, and the Lake Norman lifestyle. This is more than a home; it's a sanctuary where busy weekdays become more manageable and weekends are filled with the best of everything.
Property Features
Property Type: Residential - Single Family
Garage: 2 car attached
Heating: Central, Forced Air, Natural Gas
Lot Size: 0.23 Acres
Year Built: 1999
Amenities
Attic Other
Attic Stairs Pulldown
Built-in Features
Cable Prewire
Entrance Foyer
Garden Tub
Pantry
Walk-In Closet(s)
Walk-In Pantry
Other - See Remarks
Other - See Remarks
Feature Descriptions
Appliances: Dishwasher, Disposal, Electric Range, Exhaust Fan, Gas Water Heater, Microwave, Plumbed For Ice Maker, Self Cleaning Oven
Community Features: Clubhouse, Outdoor Pool, Sidewalks, Street Lights
Days on Site: 1
Exterior: Vinyl
Fireplace: Family Room, Gas Vented
Foundation: Crawl Space
HOA Fee: $532/ Annually
Laundry: Inside, Laundry Room, Main Level
Lot: Level, Private, Wooded
Lot Dimensions: 79 X 129 X 81 X 129
Parcel#: 005-444-04
Parking: Driveway, Attached Garage, Garage Door Opener, Garage Faces Front
Sewer: Public Sewer
Water: City
Local Schools
High School: William Amos Hough
Middle School: Bailey
Elementary School: J.V. Washam
Listed By / Shown By
Listed By
Agency Name: RE/MAX Leading Edge
Agency Contact: craigaduckworth@remax.net
Shown By
Agent Name: Carrie Lancaster
Agent Phone: (704) 607-5652
Agency Title: Lake Norman Realty

Estimate Your Payment
Estimated Payment
$ 3,087.75 per month $2,927.33 Principal & Interest $0.00 Property Tax (data not provided by mls) $160.42 Homeowner's InsuranceChange Payment Information



17028 Hampton Trace Road | MLS# 4435476
This single family home located at 17028 Hampton Trace Road, Huntersville, NC 28078 is currently listed for sale with an asking price of $550,000. This property was built in 1999 and has 4 bedrooms and 2 full and 1 partial baths with 2430 sq. ft. Hampton Trace Road is located in the Hampton Ridge subdivision. Search Hampton Ridge real estate on carriel.lakenormanrealty.com today.