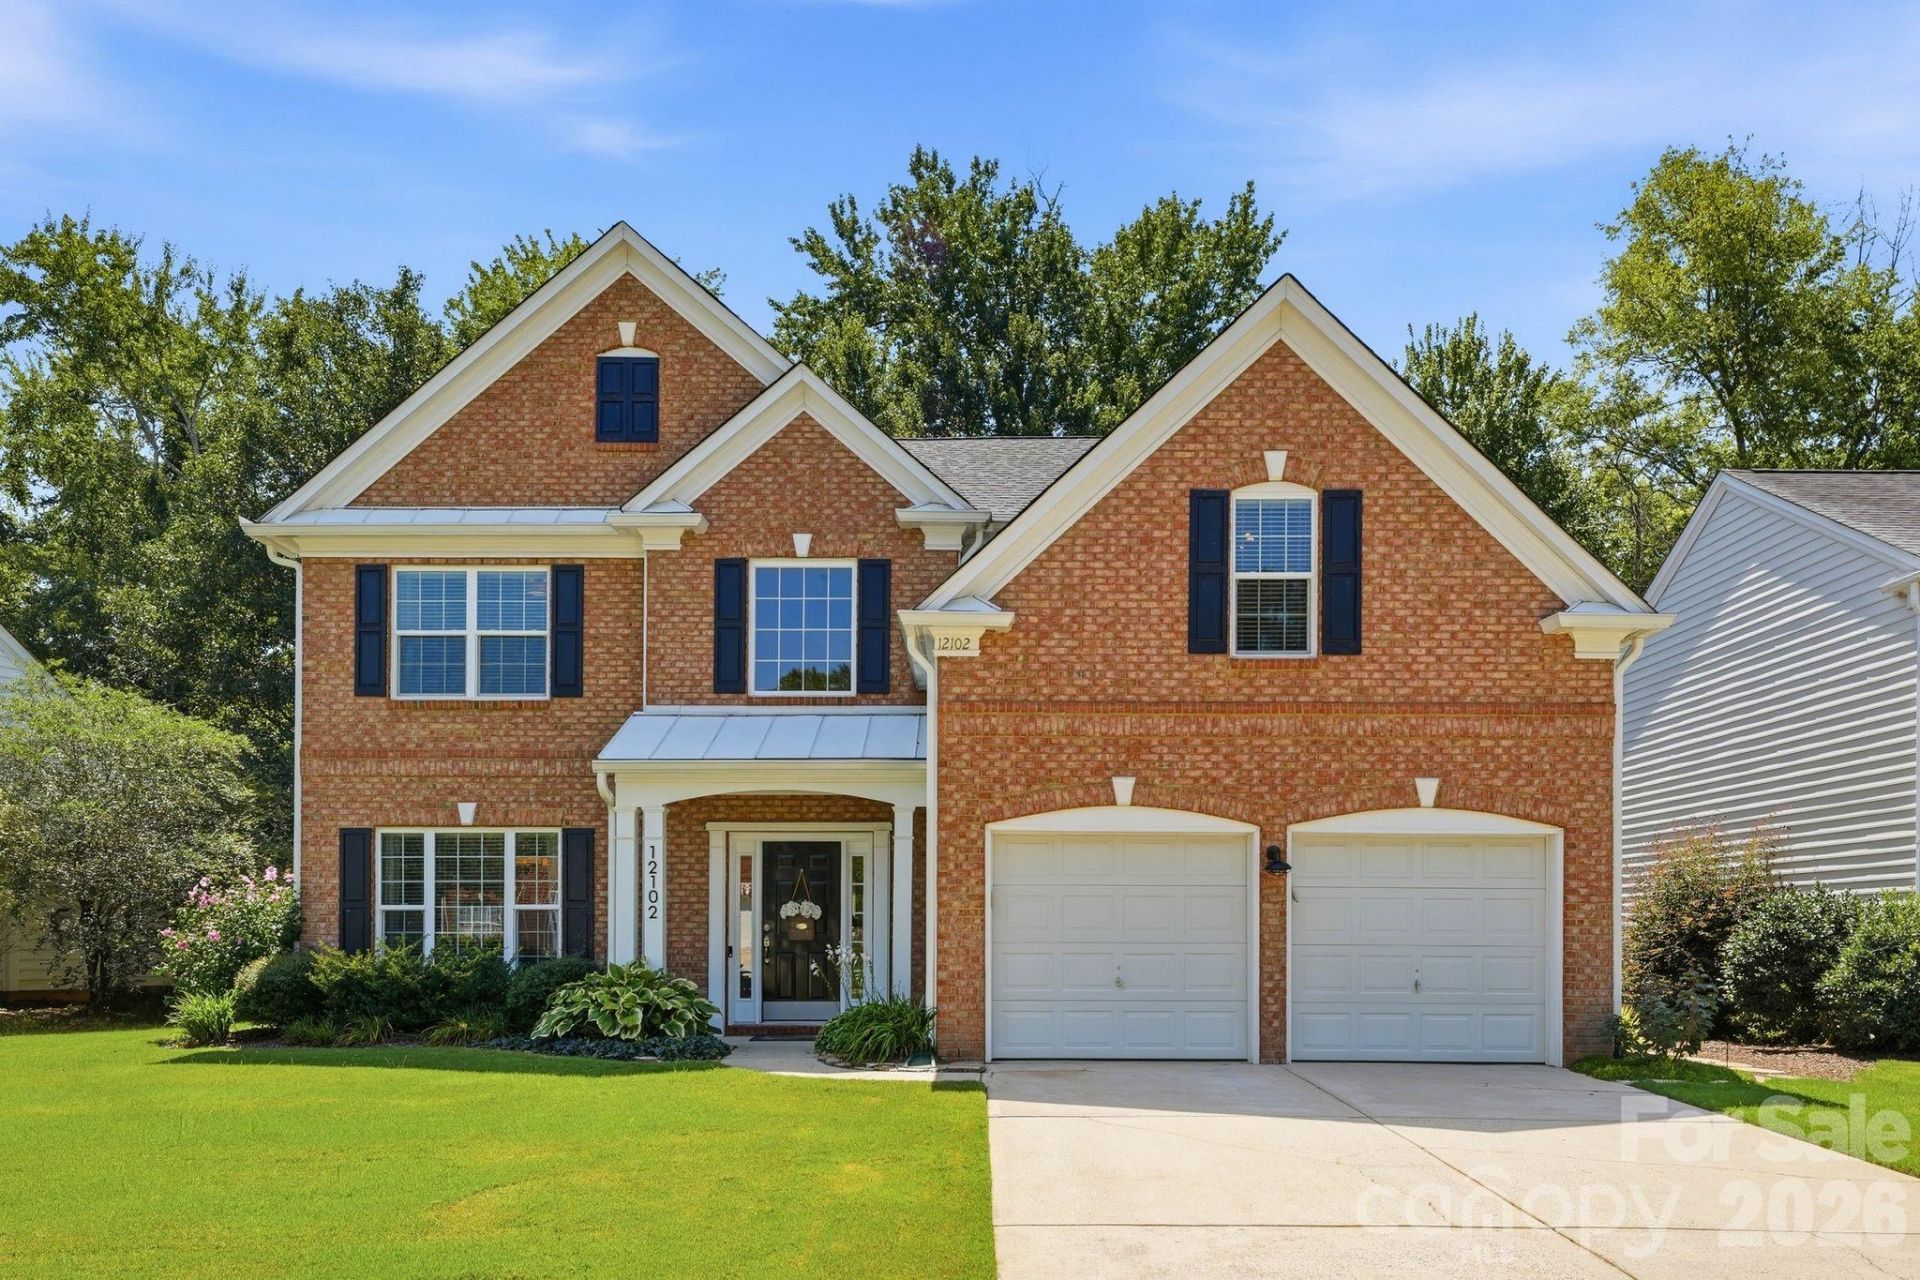

BEDS4
BATHS2 full 1 partial
SQUARE FEET2,375
MLS#4416180
STATUSActive
PROPERTY TYPEResidential - Single Family
SUBDIVISIONReavencrest
Property Description
Main-Level Primary Suite in South Charlotte 28277 | Renovated Bath | Private Backyard & Creek | Reavencrest Community AmenitiesDiscover the perfect blend of comfort, style, and convenience at 12102 Humboldt Drive in Reavencrest, one of South Charlotte's sought-after neighborhoods. This beautifully maintained, one-owner home offers 4 bedrooms, 2.5 bathrooms, and approximately 2,380 square feet of thoughtfully designed living space, with timeless features, meaningful updates, and a setting that feels like a retreat from the everyday.- Main-Level Primary Suite: Enjoy the convenience of first-floor living with a spacious primary retreat and a renovated en-suite bath featuring updated cabinetry and fixtures, a soaking tub, separate tiled shower, private water closet, and generous walk-in closet.- Hardwood Floors & Turn-Key Appeal: Hardwood flooring throughout the main living areas and a home that has been lovingly maintained make settling in that much easier.- Flexible Upstairs Living: Three additional bedrooms and versatile space offer room for family, guests, a home office, or hobbies.- Private Outdoor Living: An extended patio overlooks mature trees and a peaceful creek, creating a beautiful backdrop for grilling, entertaining, or unwinding outdoors.- Community Amenities: Enjoy the neighborhood pool, clubhouse, tennis courts, playground, and upcoming pickleball courts.- Convenient South Charlotte Location: Minutes from Waverly, Blakeney, and Rea Farms for shopping, dining, entertainment, and everyday essentials.One of the standout features of this home is the main-level primary suite, offering the convenience and privacy of first-floor living without sacrificing space for family or guests. The renovated en-suite bath adds a thoughtful touch, while three additional bedrooms upstairs provide flexibility to fit your needs.Outside, the extended patio, mature trees, and peaceful creek create a natural setting to enjoy throughout the seasons. Pair that with neighborhood amenities and easy access to some of South Charlotte's favorite shopping and dining destinations, and you have a home that balances everyday convenience with room to relax.If you've been searching for a South Charlotte home in ZIP code 28277 with a main-level primary suite, updated bathroom, private outdoor space, and neighborhood amenities, 12102 Humboldt Drive deserves a closer look.
Property Features
Property Type: Residential - Single Family
Garage: 2 car attached
Heating: Forced Air, Natural Gas
Home Style: Traditional
Lot Size: 0.19 Acres
Roof Type: Architectural Shingle
Year Built: 2000
Amenities
In-Ground Irrigation
Feature Descriptions
Appliances: Dishwasher, Disposal, Dryer, Electric Range, Ice Maker, Microwave, Refrigerator, Washer
Days on Site: 58
Exterior: Brick Partial
Fireplace: Gas Log, Living Room
Flooring: Carpet, Tile, Wood
Foundation: Slab
HOA Fee: $230/ Quarterly
Laundry: Mud Room
Parcel#: 229-113-23
Parking: Attached Garage
Patio/Porch: Front Porch, Patio
Security: yes
Security: Security System
Sewer: Public Sewer
Utilities: Fiber Optics
Water: City
Local Schools
High School: Ballantyne Ridge
Middle School: Cato Ridge
Elementary School: Polo Ridge
Listed By / Shown By
Listed By
Agency Name: COMPASS
Agency Contact: sydney.caldwell@compass.com
Shown By
Agent Name: Carrie Lancaster
Agent Phone: (704) 607-5652
Agency Title: Lake Norman Realty

Estimate Your Payment
Estimated Payment
$ 3,593.02 per month $3,406.35 Principal & Interest $0.00 Property Tax (data not provided by mls) $186.67 Homeowner's InsuranceChange Payment Information



12102 Humboldt Drive | MLS# 4416180
This single family home located at 12102 Humboldt Drive, Charlotte, NC 28277 is currently listed for sale with an asking price of $640,000. This property was built in 2000 and has 4 bedrooms and 2 full and 1 partial baths with 2375 sq. ft. Humboldt Drive is located in the Reavencrest subdivision. Search Reavencrest real estate on carriel.lakenormanrealty.com today.