
BEDS3
BATHS2 full
SQUARE FEET2,314
MLS#4434353
STATUSActive
PROPERTY TYPEResidential - Single Family
SUBDIVISIONVermillion
Property Description
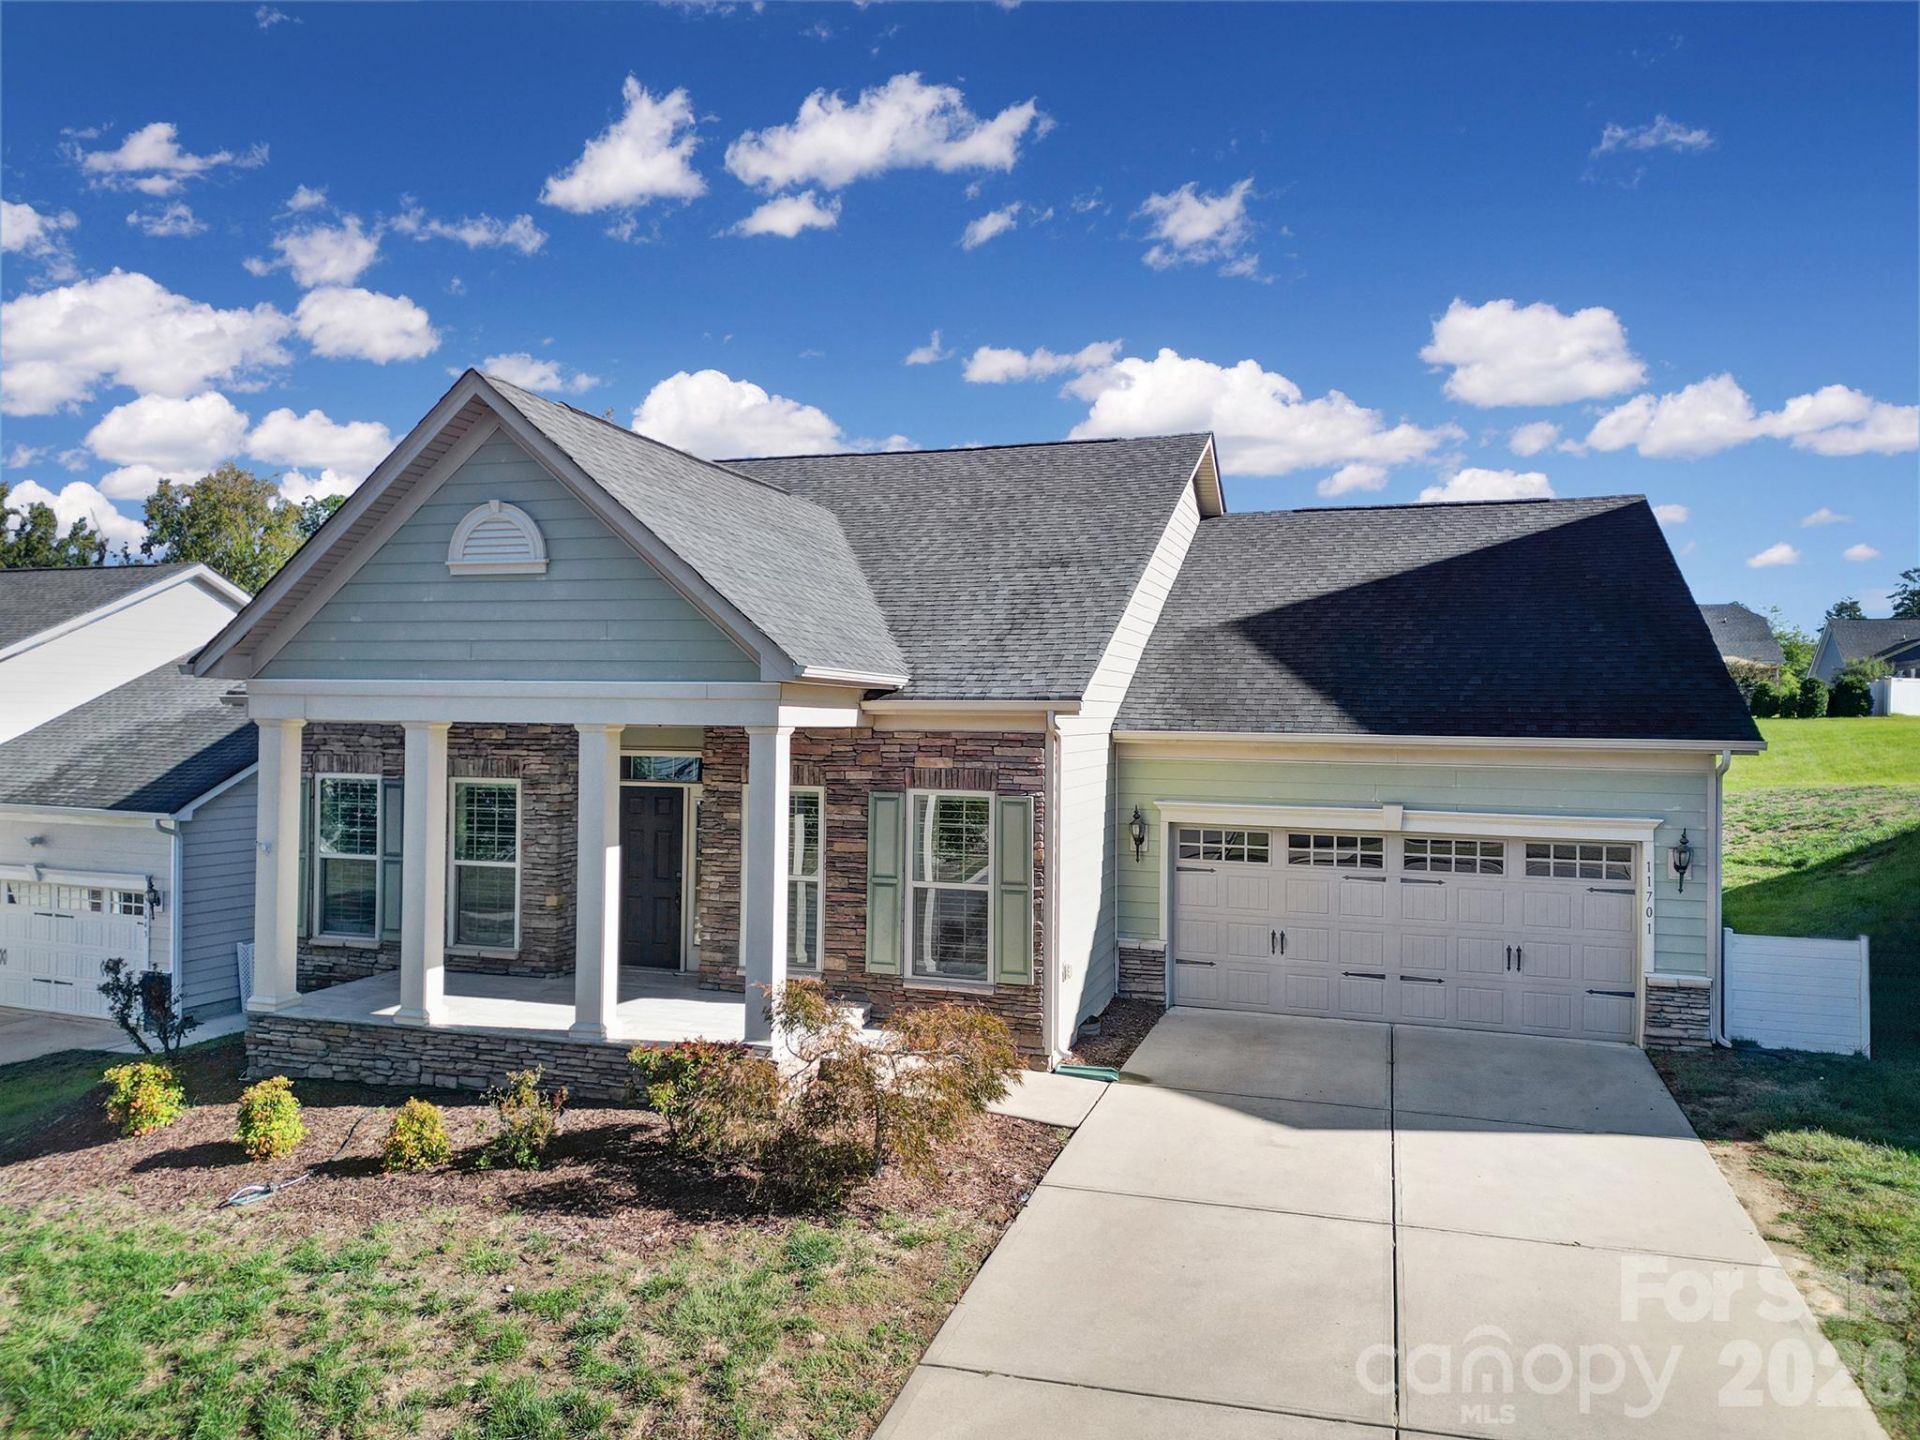
Welcome home to this inviting ranch-style residence nestled in the highly desirable Vermillion community of Huntersville, NC, where classic neighborhood charm meets everyday convenience! Known for its welcoming atmosphere, tree-lined streets, front-porch appeal, and exceptional community feel, Vermillion offers a lifestyle that is just as appealing as the home itself. Whether you're looking for the ease of single-level living, a place to entertain family and friends, or a home in a vibrant neighborhood close to everything, this property offers an exciting opportunity to enjoy the best of Huntersville living. Step inside to discover a comfortable and thoughtfully designed layout that makes everyday living feel effortless. The ranch-style floor plan offers the convenience of having your primary living spaces on one level, creating an inviting environment for relaxing, entertaining, and enjoying the comforts of home. The living area provides a welcoming gathering space, while the kitchen serves as the heart of the home, offering a natural setting for preparing meals, enjoying your morning coffee, or gathering with loved ones. The functional layout provides flexibility for a variety of lifestyles, whether you're hosting guests for the holidays, enjoying a quiet evening at home, or simply appreciating the ease of a home designed for comfortable living. The bedrooms offer peaceful retreats at the end of the day, with additional space that can easily accommodate visiting guests, a home office, or a hobby room to suit your needs. Whether you're downsizing, purchasing your first home, or simply looking for a home that combines comfort and convenience, this ranch-style residence offers plenty of possibilities. One of the standout features of this location is the opportunity to enjoy all that the Vermillion community has to offer. Residents can take advantage of neighborhood amenities that encourage outdoor recreation, relaxation, and connection with neighbors. Enjoy warm Carolina days at the community swimming pool, spend time at the clubhouse, take the kids to the playground, or explore the neighborhood's sidewalks, parks, and green spaces. The community's distinctive character, inviting streetscapes, and pedestrian-friendly design create an atmosphere where you can enjoy an evening stroll, meet up with neighbors, or simply appreciate the charm of your surroundings. The neighborhood also features convenient dining options adding to the appeal of having local gathering spots close to home. An Exceptional Location Close to Everything! Beyond the neighborhood, you'll love the convenience of living in Huntersville, with shopping, dining, entertainment, and everyday necessities just a short drive away. Explore the shops, restaurants, and lively atmosphere of Birkdale Village, enjoy the variety of retail options at Northcross Shopping Center, or head into downtown Huntersville to discover local restaurants, coffee shops, and community events. From casual dining
Property Features
Property Type: Residential - Single Family
Fenced: Yes
Garage: 2 car attached
Heating: Forced Air, Natural Gas
Home Style: Traditional
Lot Size: 0.19 Acres
Year Built: 2016
Amenities
Attic Stairs Pulldown
Breakfast Bar
Drop Zone
Entrance Foyer
Kitchen Island
Open Floorplan
Pantry
Split Bedroom
Walk-In Closet(s)
Feature Descriptions
Appliances: Dishwasher, Disposal, Double Oven, Gas Cooktop, Gas Water Heater, Microwave, Refrigerator with Ice Maker, Tankless Water Heater
Community Features: Cabana, Clubhouse, Dog Park, Outdoor Pool, Picnic Area, Playground, Sidewalks, Street Lights, Walking Trails
Days on Site: 2
Exterior: Fiber Cement, Stone Veneer
Fireplace: Living Room
Flooring: Tile, Vinyl, Wood
Foundation: Crawl Space
HOA Fee: $700/ Annually
Horse Amenities: None
Laundry: Electric Dryer Hookup, Inside, Laundry Room, Main Level, Washer Hookup
Lot: Cleared
Lot Dimensions: 66'x130'x51'x132'
Other Structures: None
Parcel#: 019-092-35
Parking: Driveway, Attached Garage, Garage Door Opener, Garage Faces Front
Patio/Porch: Awning(s), Covered, Deck, Front Porch
Sewer: Public Sewer
Utilities: Cable Available, Electricity Connected, Natural Gas
Water: City
Local Schools
High School: North Mecklenburg
Middle School: J.M. Alexander
Elementary School: Blythe
Listed By / Shown By
Listed By
Agency Name: Assist2sell Buyers & Sellers 1st Choice LLC
Agency Contact: 843-290-2368
Shown By
Agent Name: Carrie Lancaster
Agent Phone: (704) 607-5652
Agency Title: Lake Norman Realty

Estimate Your Payment
Estimated Payment
$ 3,087.75 per month $2,927.33 Principal & Interest $0.00 Property Tax (data not provided by mls) $160.42 Homeowner's InsuranceChange Payment Information



11701 Banter Lane | MLS# 4434353
This single family home located at 11701 Banter Lane , Huntersville, NC 28078 is currently listed for sale with an asking price of $550,000. This property was built in 2016 and has 3 bedrooms and 2 full baths with 2314 sq. ft. Banter Lane is located in the Vermillion subdivision. Search Vermillion real estate on carriel.lakenormanrealty.com today.